

BEDS4
BATHS2 full 2 partial
SQUARE FEET3,100
MLS#12747728
STATUSNew
PROPERTY TYPEResidential - Single Family
SCHOOLDistrict 87
Property Description
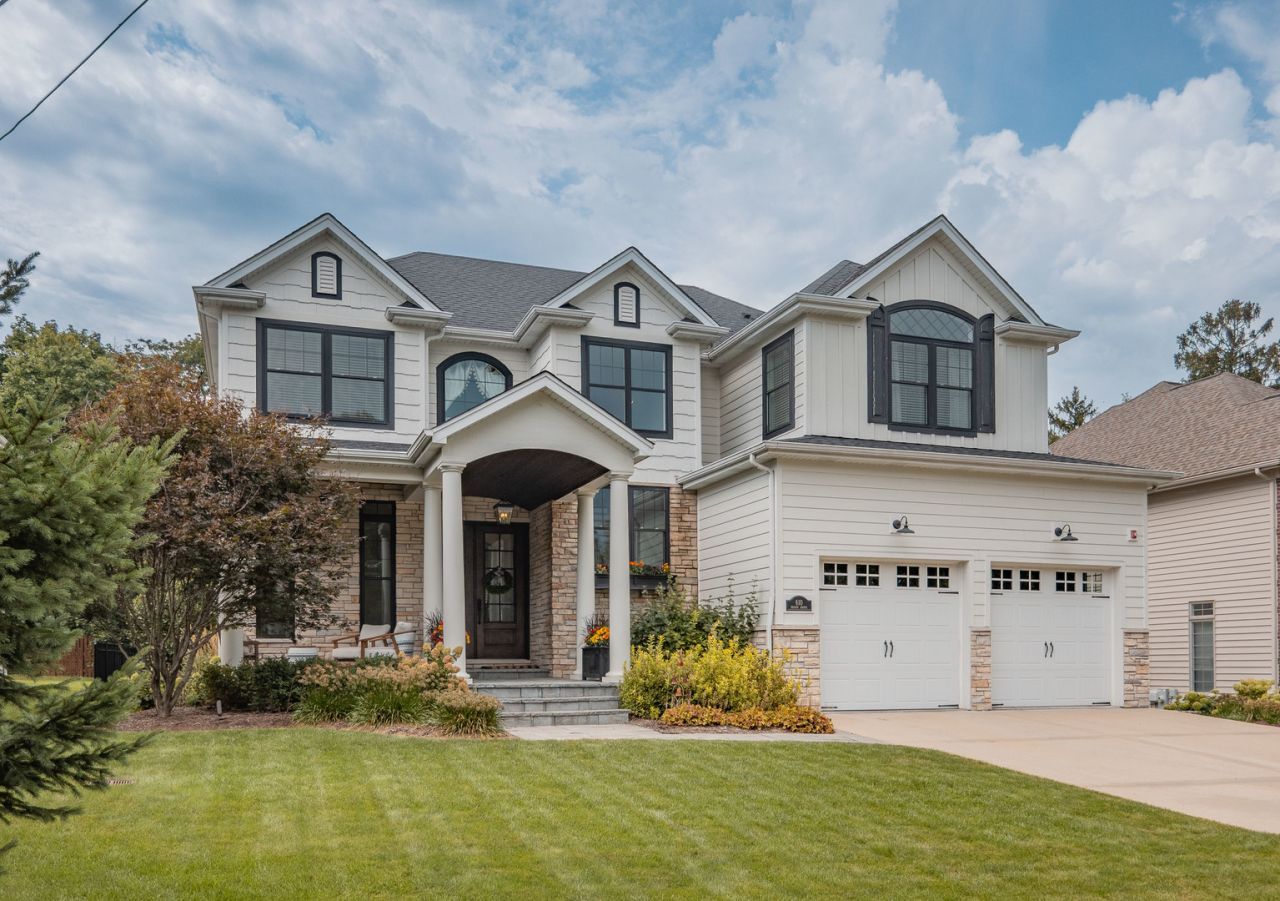
A grand covered front patio welcomes you to this spectacular custom home, with elegant double French doors setting the tone for what awaits inside. The drama begins with soaring 10-foot ceilings on the first floor, 9-foot ceilings on the second, and beautiful hardwood floors throughout. No detail was spared, from exceptional millwork, transom windows, plantation shutters, and shiplap to glass doorknobs and a one-of-a-kind custom kitchen island and bar. Every room is magazine-worthy, but the kitchen truly stands in a category of its own. Sophisticated yet inviting, this chef-inspired space features soapstone countertops, floating shelves, a farmhouse sink, pot filler, and a spacious walk-in pantry. Then step into the sunroom-and prepare to fall in love with what may quickly become your favorite room in the house. Bathed in natural light, this inviting oasis seamlessly extends to the Trex deck, where a stone fireplace and charming arbor create a cozy outdoor retreat perfect for relaxing or entertaining. Whether hosting a crowd or enjoying a quiet evening at home, this thoughtfully designed home offers the perfect spaces to cook, gather, and entertain. A wide, light-filled staircase leads to the second floor, where a spacious hallway connects four generously sized bedrooms and two full bathrooms. The primary suite offers a serene, spa-like escape with painted cabinetry, dual vanities, a soaking tub, and a generous walk-in shower. Charming focal-point windows add storybook character to two of the bedrooms, creating spaces that feel straight out of a fairytale. The finished basement provides even more room to gather, relax, and enjoy, along with an oversized half bathroom for added convenience. Outside, the professionally landscaped backyard is fully fenced, creating a beautiful and secure space for both kiddos and furry friends to play. Ideally located just minutes from downtown Glen Ellyn, Metra train access, parks, restaurants, and shopping, and within the highly sought-after Glenbard West High School District. Truly stunning yet exceptionally comfortable, this move-in-ready custom home offers timeless character, thoughtful design, and an enviable location.
Property Features
Property Type: Residential - Single Family
Basement: Finished, Full
Basement: Yes
Cooling: Central Air
Fireplaces: 1
Garage: 2
Heating: Natural Gas, Forced Air
Home Style: Traditional
Lot Size: 0.22 Acres
Roof Type: Asphalt
Taxes: $24,882
Year Built: 2018
Amenities
Vaulted Ceiling(s)
Dry Bar
Walk-In Closet(s)
Feature Descriptions
Additional rooms: Den, Recreation Room, Heated Sun Room, Mud Room
Additional Structures: Pergola
Appliances: Double Oven, Microwave, Dishwasher, Refrigerator, Bar Fridge, Washer, Dryer, Disposal, Stainless Steel Appliance(s), Humidifier
Association Includes: None
Bath Features: Separate Shower, Double Sink, Garden Tub
Fireplace: Wood Burning, Gas Starter
Fireplace Location(s): Living Room
Laundry: Upper Level
Lot: Landscaped
Lot Dimensions: 72x135x71x135
Other Equipment: Security System, CO Detectors, Ceiling Fan(s), Sump Pump, Backup Sump Pump;, Security Cameras
Parcel#: 0511120023
Parking: Concrete, Garage Door Opener, Yes, Other, Attached, Garage
Security: yes
Sewer: Public Sewer
Total Rooms: 10
Township: Milton
Water: Public
Room Sizes
Den: 9X10
Recreation Room: 26X20
Heated Sun Room: 12X14
Mud Room: 5X9
Bedroom 2: 15X15
Bedroom 3: 12X16
Bedroom 4: 12X13
Dining Room: 11X13
Kitchen: 15X19
Laundry: 5X8
Living Room: 17X18
Primary Bedroom: 14X15
Local Schools
High School: Glenbard West High School
Middle School: Hadley Junior High School
Elementary School: Forest Glen Elementary School
School District: District 87
Listed By / Shown By
Listed By
Agency Name: Berkshire Hathaway HomeServices Starck Real Estate
Agency Phone: 630-232-0021
Shown By
Agent Name: Claudia Hernandez
Agent Phone: (815) 262-7472
Agency Title: Gambino Realtors

Estimate Your Payment
Estimated Payment
$ 9,324.47 per month $6,813.47 Principal & Interest $2,073.50 Property Tax $437.50 Homeowner's InsuranceChange Payment Information

Claudia Hernandez
Cell: (815) 262-7472
Email Me


Member Participants (and their affiliated licensees, if applicable) shall indicate on their websites that IDX information is provided exclusively for consumers’ personal non-commercial use, that it may not be used for any purpose other than to identify prospective properties consumers may be interested in purchasing, that the data is deemed reliable but is not guaranteed by MLS GRID, and that the use of the MLS GRID Data may be subject to an end user license agreement prescribed by the Member Participant’s applicable MLS if any and as amended from time to time. MLS GRID may, at its discretion, require use of other disclaimers as necessary to protect Member Participant, and/or their MLS from liability.
Based on information submitted to the MLS GRID. All data is obtained from various sources and may not have been verified by broker or MLS GRID. Supplied Open House Information is subject to change without notice. All information should be independently reviewed and verified for accuracy. Properties may or may not be listed by the office/agent presenting the information.
Privacy Policy / DMCA Notice / ADA Accessibility


This site is hosted, designed and copyright
© 1994 - 2026 by
Delta Media Group, Inc. -- Patent Pending --
610 Prairie Avenue | MLS# 12747728
This single family home located at 610 Prairie Avenue , Glen Ellyn, IL 60137 is currently listed for sale with an asking price of $1,500,000. This property was built in 2018 and has 4 bedrooms and 2 full and 2 partial baths with 3100 sq. ft. Prairie Avenue is located within the District 87 school district. Search Glen Ellyn real estate on chernandez.gogambino.com today.