

BEDS3
BATHS2 full
SQUARE FEET1,288
MLS#12752775
STATUSNew
PROPERTY TYPEResidential - Single Family
SCHOOLDistrict 401
Property Description
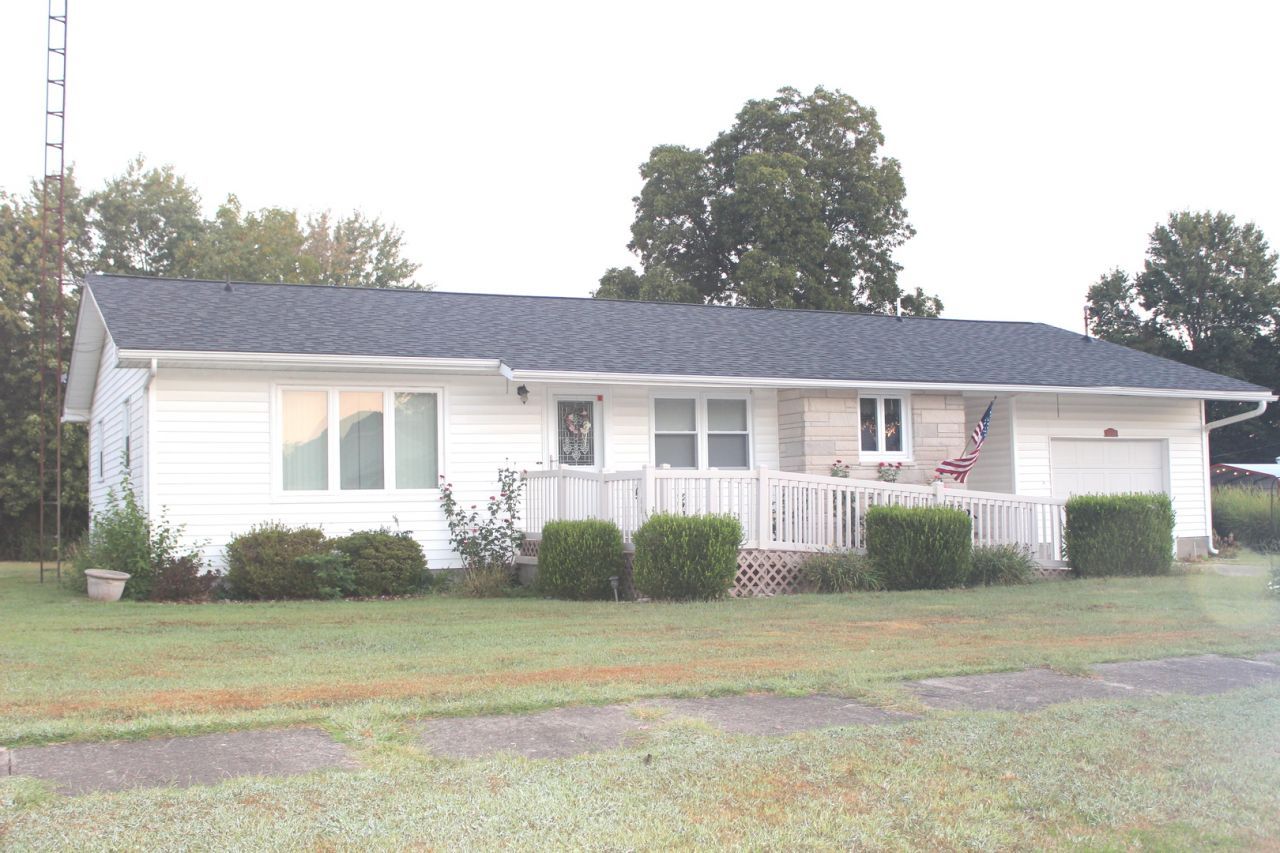
This comfortable and charming home has so much to offer in it's original ownership and built in the early 70's, located on High Street in the quaint Village of Alma Illinois. The mature landscaping catches your attention from the minute you drive up, offering a maintenance free entry ramp to welcome guests up to the front door where you can enter a spacious living room of this 1288 square feet home. Three sizeable bedrooms, two full bath and a nice one car attached garage. The updating has been done from the kitchen to the living area with beautiful light gray carpet stretching across the huge living room down the hall and also into the Primary bedroom. Luxury vinyl plank with woodgrain finish in the kitchen/dining area. Amish design and custom built hardwood cabinets are beautiful in every sense! Bringing a multicolor glass tiled backsplash, functional deep dish stainless steel sink/ disposal and window above overlooking the front yard. The range, refrigerator, dishwasher along with washer and dryer remain. Storage is in abundance giving a pantry just around the corner in the oversized utility room area. Front door and garage access from utility room and a convenient full shower unit stands inside the small but private bathroom. Every spacious bedroom offers a closet and also an additional double door closet located within the hallway area provides exceptional storage along with a small broom closet. Look up to the ceiling to find an attic fan that welcomes and pulls in the cool evening breeze. Also the door bell chime is perfect accent plus a charming feature of the era of this home. A new roof replacement 2024 gives peace of mind to a home buyer. Be sure to look at the double pane/vinyl windows that provide beauty and energy efficiency giving natural light in nearly every room of the home. The living rooming picture window was replaced in 2017. 2016 Water Heater, The HVAC has been maintained to top working satisfaction. Not new but all have been very well kept in fine working condition. You will also understand true quality and pride of ownership with like new condition throughout the house. The 120x140, oversized lot is near a lot and a half size with plenty of room to enjoy family gathering outdoors, gardening or for fencing in your pets. A small storage shed to house your tools and mowers is perfect and there is plenty of space to build if needed. A Village alley runs parallel to High street running North and South that blends into the back yard boundary line. This most exceptional home is nestled in a small community Village of Alma but extends much further into the surrounding country side of Patoka, Kinmundy and only minutes and few short miles into the town of Salem... easy Interstate access by taking the Kinmundy -Kinoka Rd to I-57 North /South. Enjoying beautiful mornings of sunshine waking up the sky above and slow evening sunsets that disappear down the back alley beyond it's backyard view, 509 High Street in the Vil
Property Features
Property Type: Residential - Single Family
Basement: None
Cooling: Central Air
Garage: 2
Heating: Natural Gas
Lot Size: 0.32 Acres
Year Built: 1971
Feature Descriptions
Additional rooms: No additional rooms
Appliances: Range, Microwave, Dishwasher, Refrigerator, Washer, Dryer, Trash Compactor, Stainless Steel Appliance(s), Cooktop, Range Hood
Association Includes: None
Dining Room: Combined w/ LivRm
Exterior: Vinyl Siding
Lot Dimensions: 100x140
Parcel#: 0707103002
Parking: Concrete, Garage Door Opener, Yes, Attached, Garage
Sewer: Public Sewer
Total Rooms: 7
Township: Alma
Water: Community
Room Sizes
Bedroom 2: 13X12
Bedroom 3: 12X12
Dining Room: 9X11
Family Room: 25X11
Kitchen: 11X17
Laundry: 25X9
Living Room: 19X11
Primary Bedroom: 14X12
Local Schools
School District: District 401
Listed By / Shown By
Listed By
Agency Name: SOMER REAL ESTATE
Agency Phone: 618-548-5123
Shown By
Agent Name: Claudia Hernandez
Agent Phone: (815) 262-7472
Agency Title: Gambino Realtors

Estimate Your Payment
Estimated Payment
$ 772.95 per month $726.32 Principal & Interest $0.00 Property Tax (data not provided by mls) $46.64 Homeowner's InsuranceChange Payment Information

Claudia Hernandez
Cell: (815) 262-7472
Email Me


Member Participants (and their affiliated licensees, if applicable) shall indicate on their websites that IDX information is provided exclusively for consumers’ personal non-commercial use, that it may not be used for any purpose other than to identify prospective properties consumers may be interested in purchasing, that the data is deemed reliable but is not guaranteed by MLS GRID, and that the use of the MLS GRID Data may be subject to an end user license agreement prescribed by the Member Participant’s applicable MLS if any and as amended from time to time. MLS GRID may, at its discretion, require use of other disclaimers as necessary to protect Member Participant, and/or their MLS from liability.
Based on information submitted to the MLS GRID. All data is obtained from various sources and may not have been verified by broker or MLS GRID. Supplied Open House Information is subject to change without notice. All information should be independently reviewed and verified for accuracy. Properties may or may not be listed by the office/agent presenting the information.
Privacy Policy / DMCA Notice / ADA Accessibility


This site is hosted, designed and copyright
© 1994 - 2026 by
Delta Media Group, Inc. -- Patent Pending --
509 High Street | MLS# 12752775
This single family home located at 509 High Street , Alma, IL 62807 is currently listed for sale with an asking price of $159,900. This property was built in 1971 and has 3 bedrooms and 2 full baths with 1288 sq. ft. High Street is located within the District 401 school district. Search Alma real estate on chernandez.gogambino.com today.