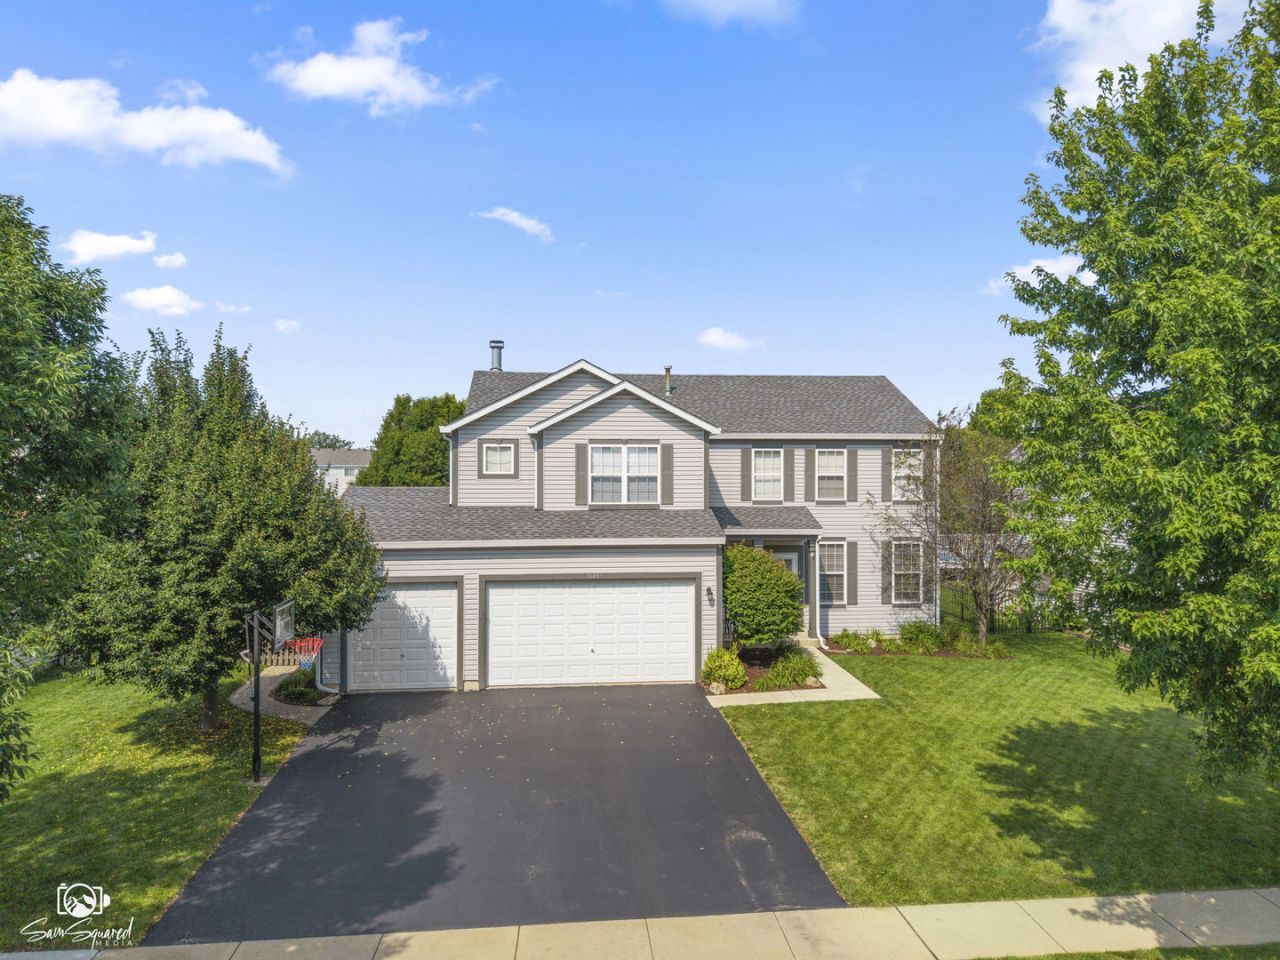


BEDS5
BATHS2 full 1 partial
SQUARE FEET2,532
MLS#12726174
STATUSContingent
PROPERTY TYPEResidential - Single Family
SUBDIVISIONClearwater Springs
SCHOOLDistrict 202
Property Description
This one sets the bar, and everything about it will impress you from the minute you step inside. 5 impressive bedrooms, a heated 3 car garage, a full finished basement, and remodeled kitchen are just a few of the ways you will be wow'd by this beautiful new listing in Plainfield! Located in the Clearwater Springs neighborhood this well kept home is on the market for the first time ever. Situated on a premium fenced-in outlot, you can enjoy the sunset view over the pond on your covered deck or from the pool. Inside you will find newer flooring and carpet throughout. Neutral paint and decor make it a blank canvas for all of your decorating ideas. The large laundry room makes space for everyone's things just off the huge 3 car garage entry! The finished basement is stunning with a large bar area, and another bedroom (for a total count of 6!). Perfect for entertaining or just hanging out! The updated kitchen features stainless steel appliances and granite counter tops. Cozy up to the fireplace this fall and winter while watching movies on the couch. This is one you'll just have to see to believe. Tons of new retail development in the area in all directions. Easy access to I-55, I-355 and I-80 with Pace bus service nearby.
Property Features
Property Type: Residential - Single Family
Basement: Finished, Egress Window, Full
Basement: Yes
Cooling: Central Air
Fireplaces: 1
Garage: 3
Heating: Natural Gas
Home Style: Traditional
Lot Size: 0.20 Acres
Roof Type: Asphalt
Taxes: $8,795
Year Built: 2005
Amenities
Wet Bar
Walk-In Closet(s)
Quartz Counters
Feature Descriptions
Additional rooms: Bedroom 5,Foyer, Recreation Room, Kitchen, Walk In Closet, Deck, Den
Additional Structures: Pergola, Shed(s)
Association Includes: None
Bath Features: Separate Shower, Double Sink, Soaking Tub
Dining Room: Separate
Exterior: Vinyl Siding
Fireplace: Wood Burning
Fireplace Location(s): Family Room
HOA Fee: 300/ Annually
Laundry: Main Level, In Unit
Lot: Landscaped
Lot Dimensions: 125 x 70
Parcel#: 0603302170190000
Parking: Asphalt, Garage Door Opener, Heated Garage, Garage, Yes, Garage Owned, Attached
Sewer: Public Sewer
Total Rooms: 12
Township: Plainfield
Water: Public
Room Sizes
Bedroom 5: 16X14
Foyer: 8X9
Recreation Room: 16X27
Kitchen- 2nd: 21X11
Walk In Closet: 8X5
Deck: 24X12
Den: 11X11
Bedroom 2: 16X13
Bedroom 3: 13X10
Bedroom 4: 10X12
Dining Room: 10X14
Family Room: 16X24
Kitchen: 12X12
Laundry: 12X7
Living Room: 13X14
Primary Bedroom: 13X19
Local Schools
High School: Plainfield South High School
Middle School: Aux Sable Middle School
Elementary School: Meadow View Elementary School
School District: District 202
Listed By / Shown By
Listed By
Agency Name: Coldwell Banker Real Estate Group
Agency Phone: 630-904-4334
Shown By
Agent Name: Claudia Hernandez
Agent Phone: (815) 262-7472
Agency Title: Gambino Realtors

Estimate Your Payment
Estimated Payment
$ 2,908.21 per month $2,044.04 Principal & Interest $732.92 Property Tax $131.25 Homeowner's InsuranceChange Payment Information

Claudia Hernandez
Cell: (815) 262-7472
Email Me


Member Participants (and their affiliated licensees, if applicable) shall indicate on their websites that IDX information is provided exclusively for consumers’ personal non-commercial use, that it may not be used for any purpose other than to identify prospective properties consumers may be interested in purchasing, that the data is deemed reliable but is not guaranteed by MLS GRID, and that the use of the MLS GRID Data may be subject to an end user license agreement prescribed by the Member Participant’s applicable MLS if any and as amended from time to time. MLS GRID may, at its discretion, require use of other disclaimers as necessary to protect Member Participant, and/or their MLS from liability.
Based on information submitted to the MLS GRID. All data is obtained from various sources and may not have been verified by broker or MLS GRID. Supplied Open House Information is subject to change without notice. All information should be independently reviewed and verified for accuracy. Properties may or may not be listed by the office/agent presenting the information.
Privacy Policy / DMCA Notice / ADA Accessibility


This site is hosted, designed and copyright
© 1994 - 2026 by
Delta Media Group, Inc. -- Patent Pending --
3105 Twin Falls Drive | MLS# 12726174
This single family home located at 3105 Twin Falls Drive, Plainfield, IL 60586 is currently listed for sale with an asking price of $450,000. This property was built in 2005 and has 5 bedrooms and 2 full and 1 partial baths with 2532 sq. ft. Twin Falls Drive is located in the Clearwater Springs subdivision within the District 202 school district. Search Clearwater Springs real estate on chernandez.gogambino.com today.