

BEDS5
BATHS3 full 2 partial
SQUARE FEET4,082
MLS#12729283
STATUSNew
PROPERTY TYPEResidential - Single Family
SUBDIVISIONDevonshire South
SCHOOLDistrict 4
Property Description
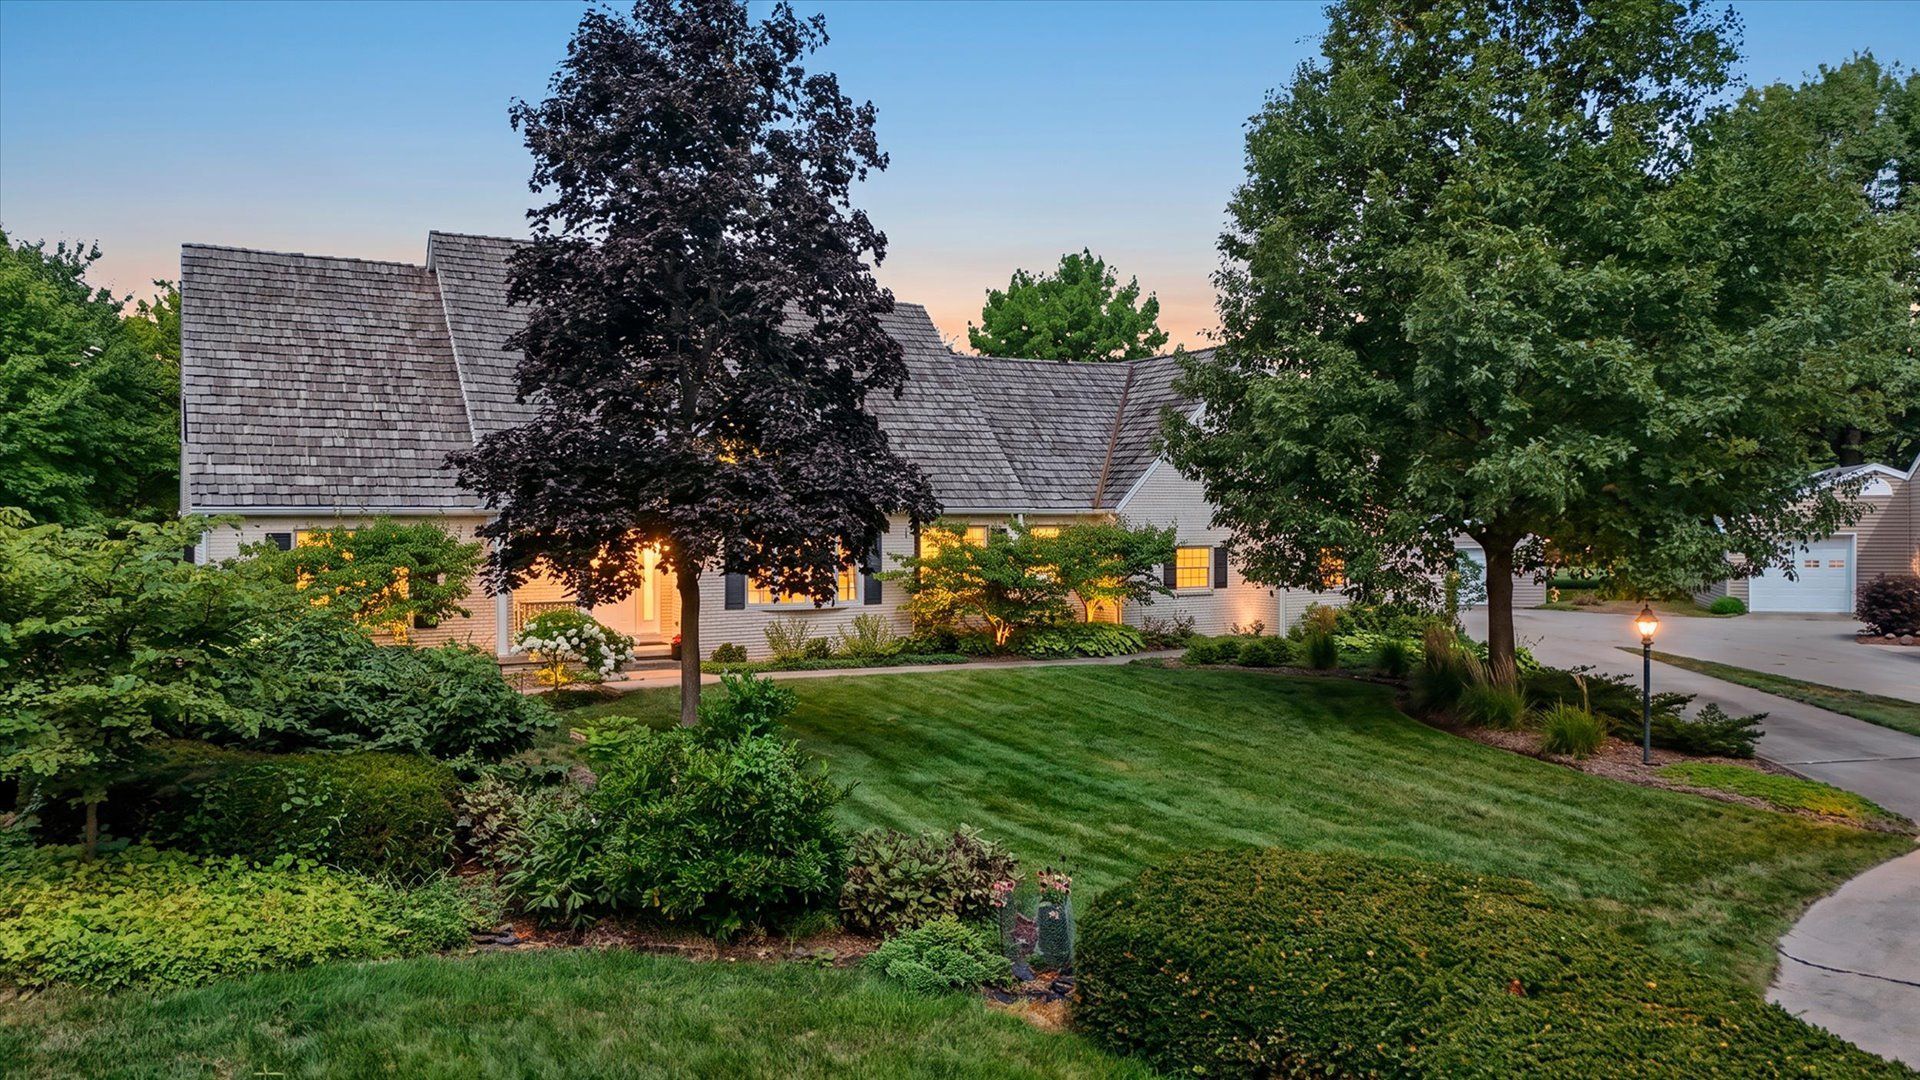
Tucked away on South Nottingham Court and backing directly to Noel Park, this spacious home offers an incredible amount of living space in a convenient Champaign location just minutes from Next Generation, local restaurants, shopping, fitness, and other great amenities. Hardwood flooring flows throughout much of the home, while thoughtful details and built-in storage can be found throughout. At the heart of the home is the remodeled kitchen featuring solid maple, Amish-built cabinetry, a large center island, generous counter space, and an adjoining breakfast nook overlooking the backyard. Just beyond, the family room is surrounded by natural light with multiple French doors opening to the deck, along with custom built-in shelving and storage. A separate living room with gas fireplace and dining room with wainscoting provide even more space for gathering and entertaining. The main-floor primary suite includes a private bath and connects to an additional room that offers endless possibilities as an expanded closet, home office, workout room, or nursery. Two half baths and a laundry room with utility sink and laundry chute complete the first floor. Upstairs you'll find four additional bedrooms and two full baths, plus a dedicated storage room perfect for everything from toys and seasonal decor to household extras. And if that's still not enough space, a huge bonus room provides even more flexibility for a game room, media room, hobby space, or whatever fits your needs. Outside, the fenced backyard is surrounded by mature landscaping and the wide-open green space of Noel Park. A large deck just off the family room makes it easy to enjoy the backyard and park setting. The oversized 3.5-car garage offers plenty of parking along with a workbench area and utility sink, while the unfinished basement provides even more storage and usable space. One HVAC system was replaced in 2021 and both water heaters were replaced in 2019. The home has also been pre-inspected, making it ready for its next owner to enjoy all the space, storage, and one-of-a-kind setting this property has to offer.
Upcoming Open Houses
Open House Thursday September 10th, 4:00pm - 6:00pm
Open House Sunday September 13th, 2:00pm - 4:00pm
Property Features
Property Type: Residential - Single Family
Basement: Yes
Basement: Unfinished, Bath/Stubbed, Full
Cooling: Central Air
Fireplaces: 1
Garage: 3
Heating: Natural Gas, Forced Air, Sep Heating Systems - 2+
Home Style: Cape Cod
Lot Size: 0.47 Acres
Roof Type: Shake
Taxes: $18,914
Year Built: 1983
Amenities
1st Floor Bedroom
1st Floor Full Bath
Built-in Features
Feature Descriptions
Additional rooms: Bedroom 5,Bonus Room, Storage, Eating Area, Sitting Room
Appliances: Microwave, Dishwasher, Refrigerator, Stainless Steel Appliance(s), Range Hood, Electric Cooktop, Oven
Association Includes: None
Dining Room: Separate
Exterior: Brick, Wood Siding
Fireplace: Gas Log
Fireplace Location(s): Living Room
Laundry: Main Level, Gas Dryer Hookup, Electric Dryer Hookup, Laundry Chute, Sink
Lot: Cul-De-Sac
Lot Dimensions: 62X152X190X26X153
Other Equipment: Central Vacuum, Sump Pump, Backup Sump Pump;, Multiple Water Heaters
Parcel#: 462026230015
Parking: Concrete, Garage Door Opener, Yes, Garage Owned, Attached, Garage
Sewer: Public Sewer
Total Rooms: 12
Township: City of Champa
Water: Public
Room Sizes
Bedroom 5: 11X15
Bonus Room: 12X43
Storage: 14X10
Eating Area: 10X10
Sitting Room: 14X13
Bedroom 2: 12X10
Bedroom 3: 11X14
Bedroom 4: 10X13
Dining Room: 13X13
Family Room: 21X17
Kitchen: 12X14
Laundry: 8X9
Living Room: 14X16
Primary Bedroom: 14X19
Local Schools
High School: Central High School
Middle School: Champaign/Middle Call Unit 4 351
Elementary School: Unit 4 Of Choice
School District: District 4
Listed By / Shown By
Listed By
Agency Name: KELLER WILLIAMS-TREC
Agency Phone: 217-356-6100
Shown By
Agent Name: Claudia Hernandez
Agent Phone: (815) 262-7472
Agency Title: Gambino Realtors

Estimate Your Payment
Estimated Payment
$ 4,669.43 per month $2,906.63 Principal & Interest $1,576.17 Property Tax $186.64 Homeowner's InsuranceChange Payment Information

Claudia Hernandez
Cell: (815) 262-7472
Email Me


Member Participants (and their affiliated licensees, if applicable) shall indicate on their websites that IDX information is provided exclusively for consumers’ personal non-commercial use, that it may not be used for any purpose other than to identify prospective properties consumers may be interested in purchasing, that the data is deemed reliable but is not guaranteed by MLS GRID, and that the use of the MLS GRID Data may be subject to an end user license agreement prescribed by the Member Participant’s applicable MLS if any and as amended from time to time. MLS GRID may, at its discretion, require use of other disclaimers as necessary to protect Member Participant, and/or their MLS from liability.
Based on information submitted to the MLS GRID. All data is obtained from various sources and may not have been verified by broker or MLS GRID. Supplied Open House Information is subject to change without notice. All information should be independently reviewed and verified for accuracy. Properties may or may not be listed by the office/agent presenting the information.
Privacy Policy / DMCA Notice / ADA Accessibility


This site is hosted, designed and copyright
© 1994 - 2026 by
Delta Media Group, Inc. -- Patent Pending --
2613 S Nottingham Court | MLS# 12729283
This single family home located at 2613 S Nottingham Court , Champaign, IL 61821 is currently listed for sale with an asking price of $639,900. This property was built in 1983 and has 5 bedrooms and 3 full and 2 partial baths with 4082 sq. ft. S Nottingham Court is located in the Devonshire South subdivision within the District 4 school district. Search Devonshire South real estate on chernandez.gogambino.com today.