

BEDS3
BATHS2 full 1 partial
SQUARE FEET2,319
MLS#12726896
STATUSActive
PROPERTY TYPEResidential - Townhouse
SUBDIVISIONGeorgetown Square
SCHOOLDistrict 125
Property Description
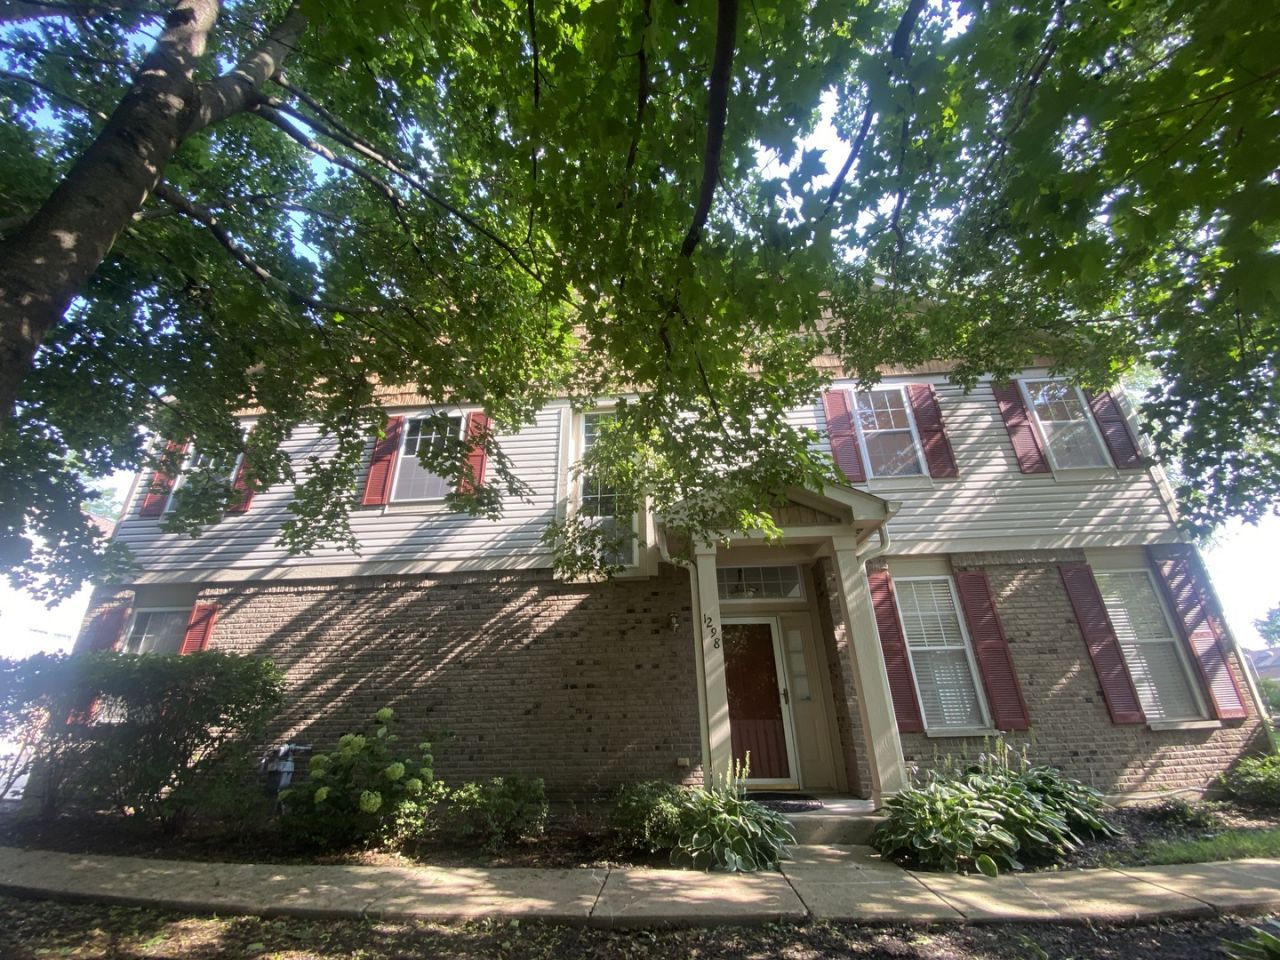
Rare South-Facing End-Unit Townhome Two-Story Floor Plan with the Space and Feel of a Single-Family Home, in Adlai E. Stevenson School District 125 and Lincolnshire-Prairieview School District 103. Welcome to this exceptional south-facing end-unit townhome in the highly desirable Georgetown Square community! Offering approximately 2,319 sq ft of living space, this spacious 3-bedroom, 2.5-bath home delivers the comfort, space, and functionality of a single-family home with the convenience of low-maintenance living. The thoughtfully designed two-story, single-family-home-style layout features generous living spaces and abundant natural light from its desirable three-sided exposure east, south, and west. The open-concept main level seamlessly connects the living room and dining area, where sliding glass doors open to a private east-facing patio overlooking peaceful green space, perfect for morning coffee, outdoor BBQs, or relaxing at the end of the day. The generously sized kitchen easily accommodates a breakfast area and features an open breakfast bar overlooking the dining area and patio, creating a natural gathering space for household and guests. Conveniently located on the other side of the kitchen are a half bath, garage entrance, and laundry/utility room, providing easy access and everyday functionality. Upstairs, you'll find three generously sized bedrooms. The spacious primary suite, accessed through classic double doors, offers a private retreat with two large walk-in closets and a well-appointed ensuite bathroom featuring dual sinks, a soaking tub, a separate shower, and a private toilet room with a door. Two additional spacious bedrooms provide plenty of room for household members, guests, or a home office. One bedroom features two closets, offering exceptional storage and added flexibility to suit your needs. This home offers a bright, spacious, and truly low-maintenance lifestyle, featuring 9-foot ceilings that create an open, airy feel and double-pane windows that provide excellent energy efficiency and noise reduction while bringing in abundant natural light. The HOA covers the roof, exterior maintenance, lawn care, and snow removal, allowing you to spend more time enjoying your home and less time worrying about upkeep. Excellent layout with plenty of space and flexibility to accommodate your dream upgrades and personal touches.
Property Features
Property Type: Residential - Townhouse
Basement: None
Cooling: Central Air
Garage: 2
Heating: Natural Gas, Forced Air
Lot Size: 0.03 Acres
Roof Type: Asphalt
Stories: 2.0
Taxes: $10,642
Year Built: 1998
Amenities
Storage
Walk-In Closet(s)
High Ceilings
Separate Dining Room
Pantry
Feature Descriptions
Additional rooms: Foyer
Appliances: Range, Dishwasher, Refrigerator, Range Hood
Association Amenities: Park, Partial Fence, Patio, Private Laundry Hkup, School Bus
Association Includes: None
Bath Features: Separate Shower, Double Sink, Garden Tub
Dining Room: Combined w/ LivRm
Exterior: Vinyl Siding, Brick
Laundry: Main Level, Washer Hookup, Gas Dryer Hookup, Electric Dryer Hookup, In Unit, Laundry Closet
Lot: Corner Lot, Landscaped, Mature Trees, Level
Lot Dimensions: 24X48
Other Equipment: CO Detectors, Water Heater-Gas
Parcel#: 15152050380000
Parking: Concrete, Garage Door Opener, Yes, Attached, Driveway, Direct Access, Garage
Sewer: Public Sewer
Total Rooms: 6
Township: Vernon
Water: Lake Michigan
Room Sizes
Foyer: 9X11
Bedroom 2: 13X14
Bedroom 3: 11X14
Dining Room: 12X13
Kitchen: 14X14
Laundry: 7X9
Living Room: 14X17
Primary Bedroom: 18X20
Local Schools
High School: Adlai E Stevenson High School
School District: District 125
Listed By / Shown By
Listed By
Agency Name: Homecoin.com
Agency Phone: 888-400-2513
Shown By
Agent Name: Claudia Hernandez
Agent Phone: (815) 262-7472
Agency Title: Gambino Realtors

Estimate Your Payment
Estimated Payment
$ 3,540.69 per month $2,493.73 Principal & Interest $886.83 Property Tax $160.13 Homeowner's InsuranceChange Payment Information

Claudia Hernandez
Cell: (815) 262-7472
Email Me


Member Participants (and their affiliated licensees, if applicable) shall indicate on their websites that IDX information is provided exclusively for consumers’ personal non-commercial use, that it may not be used for any purpose other than to identify prospective properties consumers may be interested in purchasing, that the data is deemed reliable but is not guaranteed by MLS GRID, and that the use of the MLS GRID Data may be subject to an end user license agreement prescribed by the Member Participant’s applicable MLS if any and as amended from time to time. MLS GRID may, at its discretion, require use of other disclaimers as necessary to protect Member Participant, and/or their MLS from liability.
Based on information submitted to the MLS GRID. All data is obtained from various sources and may not have been verified by broker or MLS GRID. Supplied Open House Information is subject to change without notice. All information should be independently reviewed and verified for accuracy. Properties may or may not be listed by the office/agent presenting the information.
Privacy Policy / DMCA Notice / ADA Accessibility


This site is hosted, designed and copyright
© 1994 - 2026 by
Delta Media Group, Inc. -- Patent Pending --
1298 Georgetown Way | MLS# 12726896
This townhouse located at 1298 Georgetown Way, Vernon Hills, IL 60061 is currently listed for sale with an asking price of $549,000. This property was built in 1998 and has 3 bedrooms and 2 full and 1 partial baths with 2319 sq. ft. Georgetown Way is located in the Georgetown Square subdivision within the District 125 school district. Search Georgetown Square real estate on chernandez.gogambino.com today.