

BEDS6
BATHS4 full 1 partial
SQUARE FEET6,310
MLS#12751149
STATUSNew
PROPERTY TYPEResidential - Single Family
SCHOOLDistrict 157C
Property Description
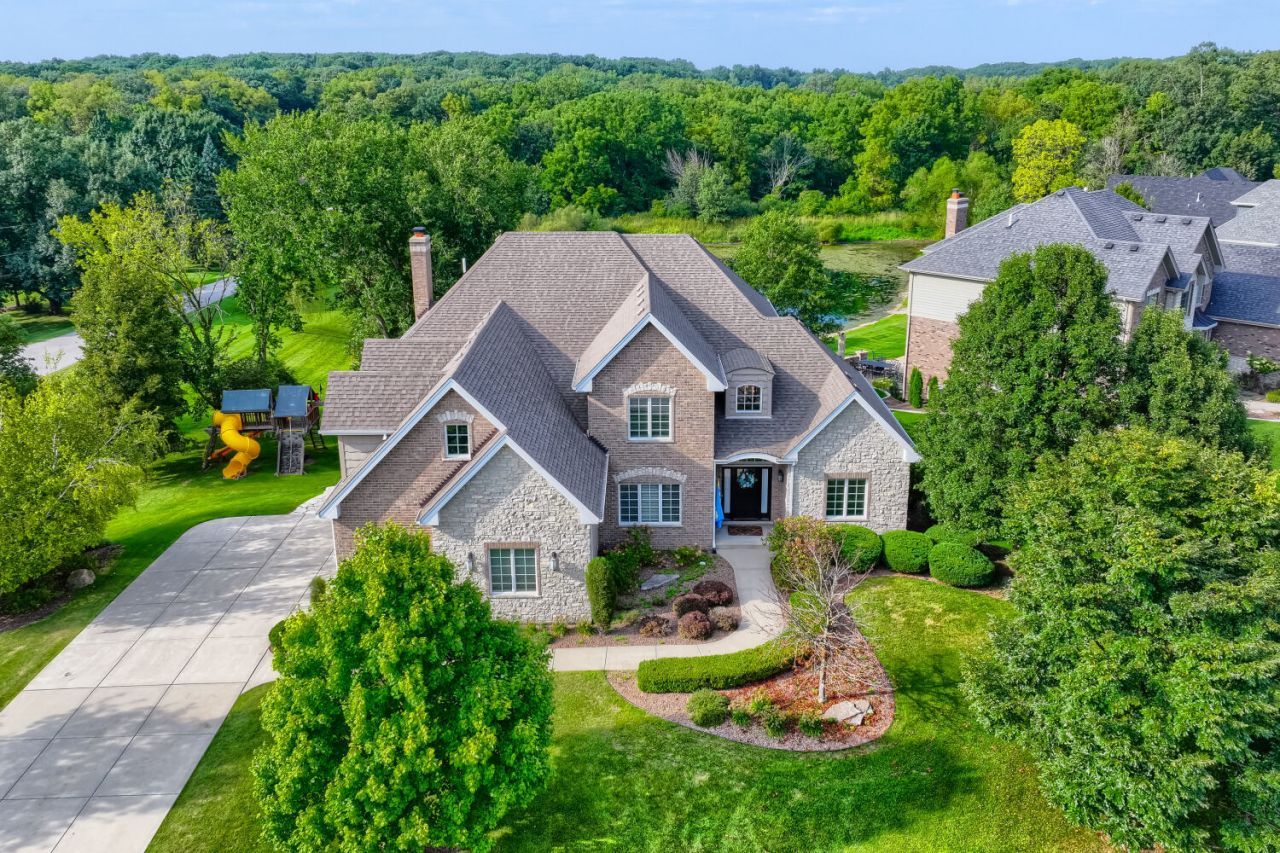
SPACE, STYLE & POND VIEWS! Welcome to 10594 Charmaine Drive, an impressive custom estate offering exceptional space, flexibility and scenic pond views. From the moment you enter, a dramatic approximately 20-foot ceiling and light-filled interior create an unforgettable first impression. The main level is designed for both everyday living and entertaining, featuring generous living spaces, recessed lighting, wood flooring, hardwood stairs, Anderson windows throughout and a dedicated home office with illuminated built-ins. The spacious kitchen overlooks the pond and offers abundant cabinetry, a convection oven and microwave. Upstairs, four well-appointed bedrooms provide comfort and privacy. One bedroom features a private full bath, while two additional bedrooms share a Jack-and-Jill bath. A bonus room offers tremendous flexibility as a theater, playroom, game room, additional family room or home gym. The primary suite is a true retreat with vaulted ceilings, dual vanities, a spacious closet and separate private toilet room. The expansive finished basement with approximately 8-foot ceilings adds two additional bedrooms along with usable space ideal for entertaining, recreation, fitness, hobbies or additional living areas. Outside, the home makes an equally impressive statement with its European-inspired architecture, combining brick and stone masonry, architectural siding, prominent gables, dormers and a steeply pitched multi-level roofline. A massive concrete driveway can accommodate approximately 12 vehicles and leads to the attached 3-car garage. The outdoor setting features expansive lawn areas, mature landscaping, stone walkways and hardscaping, an elevated rear deck and a large children's playground with swings, slides and climbing features. The pond setting and scenic views create a peaceful backdrop rarely found in a home offering this much space. Additional features include central vacuum on every level, a programmable in-ground sprinkler system, extensive indoor and outdoor entertaining areas and abundant storage and flexible-use space throughout. With 6 bedrooms, multiple ensuite and shared-bath arrangements, a finished lower level, 3-car garage, oversized driveway and picturesque pond views, 10594 Charmaine Drive delivers the space and versatility to accommodate nearly every stage of life. This isn't simply a home with more rooms-it's a home with more possibilities. Schedule your private showing and experience it for yourself.
Property Features
Property Type: Residential - Single Family
Basement: Finished,8 ft + pour, Rec/Family Area, Storage Space, Walk-Up Access, Daylight, Full, Walk-Out Access
Basement: Yes
Cooling: Central Air
Fireplaces: 1
Garage: 3
Heating: Natural Gas
Lot Size: 23,087
Roof Type: Asphalt
Taxes: $28,489
Year Built: 2014
Amenities
Vaulted Ceiling(s)
Wet Bar
Built-in Features
Walk-In Closet(s)
Bookcases
High Ceilings
Open Floorplan
Dining Combo
Granite Counters
Feature Descriptions
Additional rooms: Theatre Room, Exercise Room, Bedroom 5,Bedroom 6,Bonus Room, Kitchen, Storage
Association Includes: None
Bath Features: Whirlpool, Separate Shower, Steam Shower, Double Sink
Exterior: Brick, Cement Siding
Fireplace: Wood Burning
Fireplace Location(s): Living Room
Laundry: Main Level, Gas Dryer Hookup, Common Area, Sink
Lot: Corner Lot
Lot Dimensions: 23087
Parcel#: 1909174760290000
Parking: Garage Door Opener, Heated Garage, Yes, Garage Owned, Attached, Garage
Sewer: Public Sewer
Total Rooms: 14
Township: Frankfort
Water: Public
Room Sizes
Theatre Room: 23X8
Bar/Entertainment: 10X9
Exercise Room: 10X10
Bedroom 5: 14X16
Bedroom 6: 14X12
Bonus Room: 18X27
Kitchen- 2nd: 14X11
Storage: 8X4
Bedroom 2: 13X14
Bedroom 3: 13X14
Bedroom 4: 13X14
Dining Room: 12X10
Family Room: 20X21
Kitchen: 26X17
Laundry: 14X11
Living Room: 12X16
Primary Bedroom: 18X20
Local Schools
School District: District 157C
Listed By / Shown By
Listed By
Agency Name: Premier Chicago Real Estate
Agency Phone: 312-722-6572
Shown By
Agent Name: Claudia Hernandez
Agent Phone: (815) 262-7472
Agency Title: Gambino Realtors

Estimate Your Payment
Estimated Payment
$ 9,383.35 per month $6,586.35 Principal & Interest $2,374.08 Property Tax $422.92 Homeowner's InsuranceChange Payment Information

Claudia Hernandez
Cell: (815) 262-7472
Email Me


Member Participants (and their affiliated licensees, if applicable) shall indicate on their websites that IDX information is provided exclusively for consumers’ personal non-commercial use, that it may not be used for any purpose other than to identify prospective properties consumers may be interested in purchasing, that the data is deemed reliable but is not guaranteed by MLS GRID, and that the use of the MLS GRID Data may be subject to an end user license agreement prescribed by the Member Participant’s applicable MLS if any and as amended from time to time. MLS GRID may, at its discretion, require use of other disclaimers as necessary to protect Member Participant, and/or their MLS from liability.
Based on information submitted to the MLS GRID. All data is obtained from various sources and may not have been verified by broker or MLS GRID. Supplied Open House Information is subject to change without notice. All information should be independently reviewed and verified for accuracy. Properties may or may not be listed by the office/agent presenting the information.
Privacy Policy / DMCA Notice / ADA Accessibility


This site is hosted, designed and copyright
© 1994 - 2026 by
Delta Media Group, Inc. -- Patent Pending --
10594 Charmaine Drive | MLS# 12751149
This single family home located at 10594 Charmaine Drive, Frankfort, IL 60423 is currently listed for sale with an asking price of $1,450,000. This property was built in 2014 and has 6 bedrooms and 4 full and 1 partial baths with 6310 sq. ft. Charmaine Drive is located within the District 157C school district. Search Frankfort real estate on chernandez.gogambino.com today.